


Lease Cost Calculator. This Calculator is designed to help estimate the Move-In Cost (including General and Special Fees) and the Monthly Cost going forward of a lease. Please remember that the Move-In Cost and Monthly Cost will vary depending on the qualifications of the applicant, the price and amenities of the unit being rented, and the cost of any Special Fees that may apply to a specific unit. Additionally, the rent and the Standard and Special Fees and Fee ranges are accurate as currently displayed but may increase or decrease until a lease is signed.
Floor Plan
Flexible Layouts That Fit Your Routine
Crossings on Marsh offers a selection of 1 and 2 bedroom apartments in Dallas designed for comfort and functionality. Each layout provides defined living areas, practical storage, and features that support everyday living, making it easier to settle into a space that works for you.No matches
Please expand your search criteria or start over.
A1
-
1 Bed
-
1 Bath
-
632 Sq. Ft.
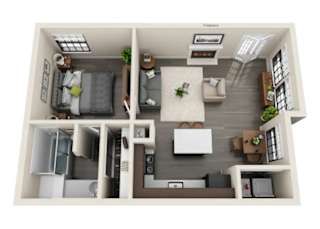
Rent specials available at Crossings on Marsh Apartments! Special offers are valid for individual floor plans. For more details, please check each floor plan or contact the property directly.
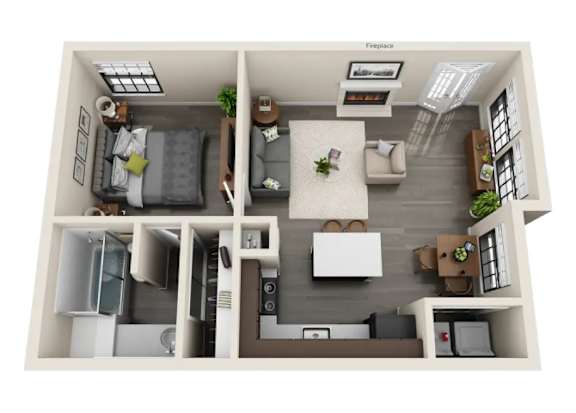
1 Bedroom / 1 Bath
Ranging from approximately 650 to 850 square feet, these homes offer a balanced layout with a comfortable living area, full kitchen, and bedroom designed for privacy and relaxation.2 Bedroom / 2 Bath
With 900 to over 1,100 square feet, these layouts provide additional space and separation between bedrooms, along with open living areas that allow for flexibility in how you use your home.Features That Make a Difference
Each home includes essential features such as air conditioning, dishwashers, and cable-ready connections. Select homes offer upgraded finishes like wood-style flooring, walk-in closets, and private patios or balconies, giving you added comfort and functionality.Find the Space That Works for You
With straightforward layouts and practical features, our floorplans are designed to meet your needs without unnecessary complexity.Check current availability on our Homepage and find your next home today.
Map View